
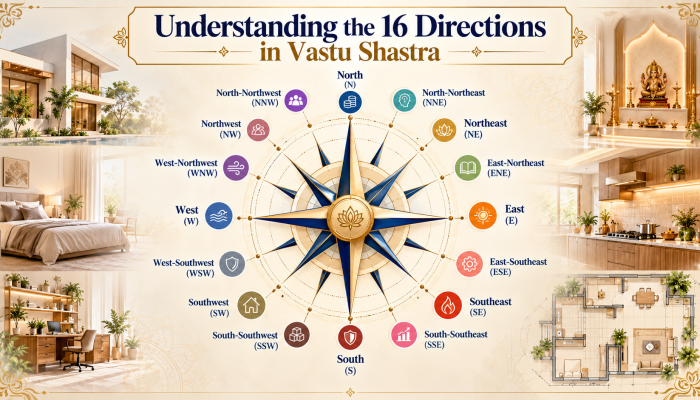
Vastu Shastra is an ancient Indian architectural tradition that considers the directions, layout, and arrangement of a space while planning homes, offices, shops, and other buildings. One of its important concepts is the use of directions to understand how different areas of a property can be organised.
Most people are familiar with the four main directions: North, South, East, and West. However, traditional Vastu planning also considers the four diagonal directions and, in more detailed systems, divides the space into 16 directions. Each direction is associated with particular elements, deities, and traditional interpretations that influence how a space is planned.
Understanding these directions can help homeowners and business owners make more informed decisions when designing a new property or evaluating an existing one. Here is a detailed look at the 16 directions and their traditional significance in Vastu Shastra.
The 16-direction system expands the eight primary and diagonal directions into smaller directional sectors. These include the four cardinal directions, four intercardinal directions, and eight intermediate sectors between them.
In traditional Vastu practice, each direction is associated with specific characteristics and is considered while assessing entrances, bedrooms, kitchens, water sources, storage areas, and other parts of a property.
The exact interpretation can vary across Vastu traditions and practitioners. Therefore, the directions should be understood as a planning framework rather than a fixed set of rules that applies identically to every building.
1. North (Uttara): North is traditionally associated with Lord Kubera, who represents wealth and prosperity. In Vastu Shastra, this direction is often connected with financial activity, opportunities, and the movement of resources.
For a home, the north side may be kept bright, clean, and relatively open. In commercial spaces, this direction is sometimes considered for entrances, reception areas, or customer-facing activities, depending on the overall layout.
Vastu consideration: Avoid unnecessary clutter and ensure that the area receives adequate light and ventilation.
2. North-Northeast (NNE): North-northeast is an intermediate direction between North and Northeast. It is sometimes associated with clarity, sensitivity, and mental balance in contemporary Vastu interpretations.
This area may be considered for spaces that benefit from a calm and open atmosphere. However, recommendations for this direction can differ between Vastu schools.
Vastu consideration: Keep the area organised and avoid allowing unused items to accumulate.
3. Northeast (Ishanya): Northeast is considered one of the most significant directions in traditional Vastu Shastra. It is commonly associated with spiritual activities, prayer, clarity, and water-related symbolism.
A pooja room or meditation space is often recommended in this zone when the property layout allows it. Traditional guidelines also tend to favour a relatively light and uncluttered northeast area.
Vastu consideration: Consider a prayer area or meditation corner, provided it suits the building’s actual layout and practical requirements.
4. East-Northeast (ENE): East-northeast lies between East and Northeast. It is associated in some modern Vastu interpretations with positive thinking, learning, and mental freshness.
For a home, this area may be suitable for a reading corner, a quiet sitting space, or an area that receives pleasant morning light.
Vastu consideration: Keep the space clean and make good use of natural light where possible.
5. East (Purva): East is associated with the rising Sun and is traditionally linked with vitality, beginnings, knowledge, and illumination.
Windows and openings on the eastern side can bring morning sunlight into a building, depending on neighbouring structures and the property’s orientation. This can be useful when planning living rooms, study areas, and other frequently used spaces.
Vastu consideration: Where practical, maintain suitable light and ventilation on the eastern side.
6. East-Southeast (ESE): East-southeast is an intermediate direction between East and Southeast. Some detailed Vastu systems associate this zone with activity, movement, and the transition towards the fire-related Southeast direction.
Its recommended use depends on the specific Vastu method being followed.
Vastu consideration: Plan electrical equipment, work areas, and other functional requirements according to safety, ventilation, and the property’s layout rather than direction alone.
7. Southeast (Agneya): Southeast is traditionally associated with Agni, the element of fire. For this reason, it is commonly considered an appropriate zone for the kitchen in Vastu-based residential planning.
In commercial buildings, the direction may also be considered when planning electrical installations or equipment that produces heat.
Vastu consideration: A kitchen in this zone may align with traditional guidelines, but safe appliance placement, exhaust ventilation, and fire protection must always take priority.
8. South-Southeast (SSE): South-southeast lies between Southeast and South. In some modern directional interpretations, it is linked with energy, activity, and physical effort.
Its significance is less consistently described than that of the eight principal directions.
Vastu consideration: Keep this area functional and well maintained. Any placement recommendation should be checked against the specific Vastu framework being used.
9. South (Dakshina): The South is traditionally associated with Yama and themes of discipline, responsibility, and boundaries. In many Vastu interpretations, the southern part of a building can accommodate heavier furniture or storage.
The suitability of a bedroom, office, or other room depends on the full layout rather than the direction in isolation.
Vastu consideration: Avoid obstructing exits, compromising ventilation, or creating excessive heat in rooms on the southern side.
10. South-Southwest (SSW): South-southwest is an intermediate direction between South and Southwest. Some contemporary Vastu interpretations connect it with stability, routine, and the management of resources.
Because interpretations vary, it is important not to assume that every activity has a universally agreed placement in this zone.
Vastu consideration: Keep storage organised and ensure that the area remains easy to access and maintain.
11. Southwest (Nairitya): Southwest is traditionally associated with stability, strength, and grounding. It is often recommended for the master bedroom in residential Vastu planning.
Heavier furniture and storage are also commonly considered for this area. In commercial properties, the southwest may be evaluated for managerial seating or storage, depending on the building’s function.
Vastu consideration: Use the area efficiently and avoid blocking circulation routes with bulky furniture.
12. West-Southwest (WSW): West-southwest is an intermediate direction between West and Southwest. Some modern Vastu systems associate it with completion, practical responsibilities, and the handling of stored resources.
The precise interpretation is not uniform across traditional and contemporary practices.
Vastu consideration: Focus on practical organisation, comfortable movement, and appropriate use of available space.
13. West (Paschima): West is traditionally associated with Varuna, a deity connected with water and the cosmic order. In Vastu planning, the western side may be considered for dining areas, storage, or other rooms depending on the property’s design.
Western openings can receive strong afternoon sunlight, particularly in warmer climates, so shading and ventilation may be important.
Vastu consideration: Use suitable curtains, external shading, or other design measures to manage afternoon heat where necessary.
14. West-Northwest (WNW): West-northwest lies between West and Northwest. Certain contemporary Vastu interpretations connect this zone with movement, interaction, and the management of changing circumstances.
It may be considered for functional areas that do not require the same level of privacy as a bedroom.
Vastu consideration: Plan the area around the occupants’ daily needs and avoid unnecessary congestion.
15. Northwest (Vayavya): Northwest is associated with Vayu, the element of air. Traditional Vastu interpretations connect this direction with movement, relationships, and interaction.
Guest bedrooms and certain service areas are sometimes suggested for this zone, depending on the layout.
Vastu consideration: Ensure adequate airflow and avoid obstructing windows or ventilation points.
16. North-Northwest (NNW): North-northwest is an intermediate direction between Northwest and North. Some modern Vastu interpretations associate it with communication, social interaction, and the movement of people or resources.
Its recommended uses vary depending on the Vastu method and the building’s purpose.
Vastu consideration: Keep pathways clear and arrange the space to support comfortable movement and everyday activities.
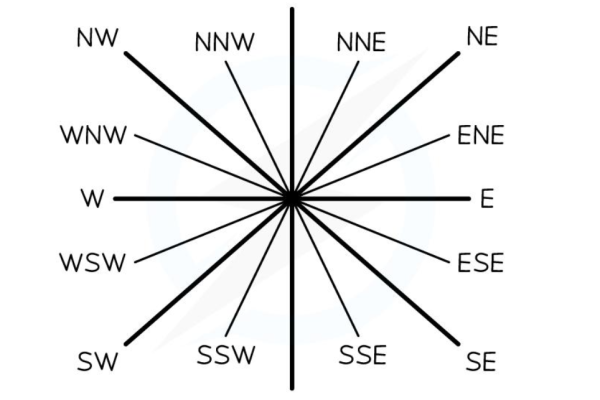
Before applying Vastu principles, it is important to establish the correct orientation of the property. Guessing directions based on the main door or the road outside can lead to inaccurate conclusions.
Follow these basic steps:
A 16-direction assessment is not the same as the 9×9 Pada method, which divides a plan into 81 grid sections. These are different approaches and should not be confused when evaluating a property.
Understanding the 16 directions in Vastu Shastra provides a more detailed perspective on how a property can be assessed and planned. From the northeast’s traditional association with prayer and clarity to the southeast’s connection with fire and the southwest’s emphasis on stability, each direction has a distinct place in various Vastu interpretations.
However, directional guidelines should not be applied mechanically. The right layout also depends on the building’s dimensions, purpose, natural light, ventilation, accessibility, safety, and the needs of its occupants.
If you are planning a new home, renovating an existing property, or designing a commercial space, begin with an accurate floor plan and a clear understanding of its orientation. A thoughtful assessment can help you consider traditional Vastu preferences while maintaining a comfortable, functional, and well-designed environment.
Ready to align your space for health, harmony, and growth?
© 2025-2026 Vaastublessings • All Rights Reserved. Designed by Esuccess Academy