
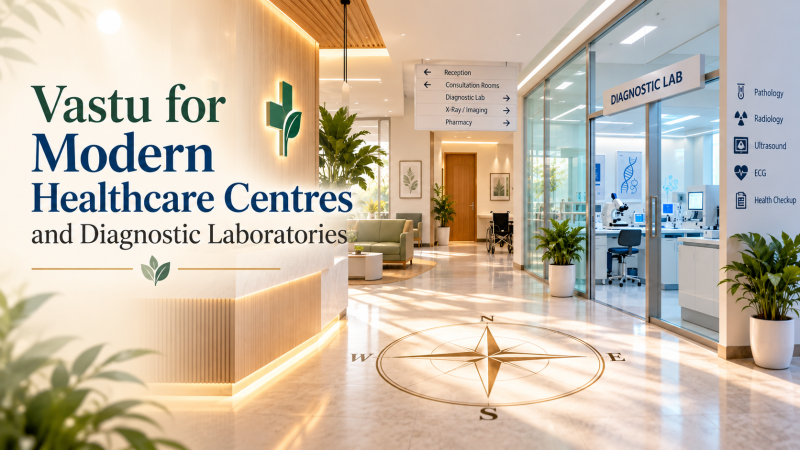
A healthcare centre is more than a place where people visit for medical advice or diagnostic tests. It is an environment where patients seek reassurance, families look for answers, and healthcare professionals work to provide accurate and timely care. The way a medical facility is planned can influence its comfort, functionality, and overall atmosphere.
Vastu Shastra for healthcare centres and diagnostic laboratories focuses on the arrangement of spaces, directional planning, natural light, ventilation, and the organisation of different activities. When planning a new clinic, pathology laboratory, imaging centre, or multispecialty diagnostic facility, these traditional principles can be considered alongside modern healthcare design requirements.
Although Vastu offers traditional guidelines for spatial planning, it should never replace medical standards, infection-control measures, accessibility requirements, or professional architectural advice.
The entrance creates the first impression of a healthcare facility. Patients may arrive feeling anxious, unwell, or uncertain about their diagnosis. A clear, welcoming entrance can help make their visit more comfortable.
According to traditional Vastu principles, north, east, and northeast entrances are often considered favourable. These directions may be considered when selecting or planning a healthcare centre’s entrance, depending on the available site and building layout.
Keep the entrance clean, well-lit, and free from unnecessary obstructions. Provide clear signage so patients can easily identify the reception, consultation rooms, sample collection area, and diagnostic departments.
For facilities that receive elderly patients or people with limited mobility, ramps, handrails, wheelchair access, and convenient drop-off points should take priority in the design.
The reception is the operational centre of a healthcare facility. Staff use it to register patients, manage appointments, answer enquiries, and coordinate different services.
Traditional Vastu interpretations often associate the north or east direction with reception and administrative activities. These directions can be considered for the reception desk where the building layout permits.
The waiting area should ideally be positioned so patients can reach it without passing through restricted clinical spaces. Provide comfortable seating, adequate space between chairs, accessible drinking water, and clear information about waiting times.
Natural light can make the area feel more welcoming, while a calm colour palette of soft green, cream, beige, or light blue may help create a soothing atmosphere.
Avoid overcrowding the reception with furniture, decorative objects, or promotional displays. A simple, organised layout allows staff to work efficiently and helps patients navigate the facility with less confusion.
Consultation rooms require privacy, good lighting, and an arrangement that allows doctors to examine patients comfortably. The location of these rooms should also support convenient movement between reception, examination areas, and other clinical departments.
In traditional Vastu planning, the west, southwest, or south may be considered for consultation rooms, depending on the building’s orientation and overall layout. The doctor may also consider sitting facing east or north when practical.
The patient’s examination couch, doctor’s desk, medical equipment, and storage should be arranged according to clinical requirements. Maintain clear access around examination furniture and ensure that confidential conversations cannot easily be overheard from waiting areas.
For facilities with several doctors, separate consultation rooms with appropriate sound insulation can improve privacy and make daily operations more manageable.
Diagnostic laboratories need a carefully organised layout because different activities, including sample collection, specimen processing, testing, storage, and reporting, must follow appropriate procedures.
According to traditional Vastu interpretations, east or north may be considered for sample collection and patient-facing laboratory areas, while the southeast may be considered for certain equipment associated with electrical power or heat. These are traditional planning preferences rather than scientifically established requirements.
The actual placement of laboratory equipment must depend on the type of test performed, the manufacturer’s instructions, ventilation requirements, electrical load, water supply, and laboratory safety protocols.
Separate sample reception and collection areas from testing zones wherever required. Provide designated handwashing facilities, suitable work surfaces, secure specimen storage, and appropriate arrangements for hazardous materials.
A well-organised laboratory should allow staff to move specimens safely without unnecessary crossing between clean and contaminated workflows.
Modern healthcare centres may include X-ray, ultrasound, ECG, CT, MRI, and other diagnostic services. Each type of equipment has specific installation and operating requirements.
From a traditional Vastu perspective, the southeast or south may be considered for certain electrical or equipment-related areas, but no single direction is suitable for every imaging room or medical device.
For example, X-ray rooms require appropriate radiation shielding and regulatory compliance. MRI facilities have strict requirements relating to magnetic fields, equipment clearances, and access control. Heavy diagnostic machines may also require structural assessments and specialised electrical arrangements.
Therefore, the equipment manufacturer, qualified architect, medical physicist where applicable, and relevant technical professionals should determine the final room layout. Vastu preferences may be considered only where they do not conflict with these essential requirements.
A healthcare facility should feel fresh, hygienic, and comfortable throughout the day. Poor ventilation, insufficient lighting, and cluttered corridors can affect both staff and patients.
Traditional Vastu planning generally favours bright and well-ventilated spaces. The east and north directions are often considered favourable for natural light and openings, where site conditions allow.
Use suitable lighting for reception areas, consultation rooms, sample collection counters, and laboratory workstations. Laboratory tasks that require accurate visual assessment may need specific lighting levels and colour-rendering characteristics.
Ventilation systems should be designed according to the function of each room. Certain laboratory activities may require specialised exhaust systems, controlled airflow, or other engineering measures.
Keep corridors clear, maintain appropriate cleaning schedules, and ensure that waste disposal and hand hygiene facilities are conveniently located. These practical measures are essential to maintaining a safe healthcare environment.
Healthcare facilities need storage for medicines, diagnostic kits, consumables, records, cleaning materials, and other supplies. Poor storage planning can create unnecessary movement, waste space, and increase the risk of errors.
Traditional Vastu guidelines commonly associate the southwest, south, or west with heavier storage and stable arrangements. These directions may be considered for suitable general storage areas when planning the facility.
However, medicines, laboratory reagents, specimens, and temperature-sensitive products must be stored according to their specific requirements. Some items require refrigeration, controlled temperatures, restricted access, or separation from incompatible substances.
Cleaning chemicals should remain separate from medicines and laboratory consumables. Keep emergency supplies accessible, label shelves clearly, and follow stock rotation procedures to prevent expired products from being used.
The goal is to create a storage system that is orderly, secure, and easy for authorised staff to manage.
Billing, insurance documentation, appointment management, staff coordination, and record keeping are important parts of healthcare operations.
In traditional Vastu interpretations, the north or east may be considered for administrative work, while the south or southwest may be considered for billing or accounts areas, depending on the overall floor plan.
Position desks and computer systems to support comfortable working conditions and efficient communication. Keep patient records secure and ensure that billing discussions take place with appropriate privacy.
For modern facilities, digital appointment systems, electronic medical records, and secure billing software can reduce paperwork and improve coordination between departments.
An organised administrative area also helps prevent reception staff from becoming overwhelmed during busy periods.
One of the most important considerations when planning a healthcare centre is understanding that traditional design preferences must work alongside medical and technical requirements.
A room should not be relocated simply to match a preferred direction if doing so compromises patient access, infection control, equipment operation, or staff safety. Similarly, emergency exits, fire protection, accessible routes, electrical safety, and biomedical waste management must follow applicable regulations.
Vastu can be considered as an additional layer of spatial planning, particularly during the early design stage when room arrangements and circulation routes are still being developed.
For an existing facility, practical improvements such as better lighting, organised storage, clear signage, and reduced clutter may be more useful than major structural changes.
Planning a modern healthcare centre or diagnostic laboratory requires a thoughtful balance between patient comfort, efficient operations, technical requirements, and the traditional principles of Vastu Shastra.
From selecting a suitable entrance to arranging reception areas, consultation rooms, laboratory spaces, and storage, directional considerations can form part of the initial planning process. However, medical safety, hygiene, accessibility, and regulatory compliance must always remain the priority.
For healthcare providers planning a new facility or improving an existing one, a site-specific Vastu assessment can help explore possible spatial arrangements without compromising essential clinical functions.
Ready to align your space for health, harmony, and growth?
© 2025-2026 Vaastublessings • All Rights Reserved. Designed by Esuccess Academy