
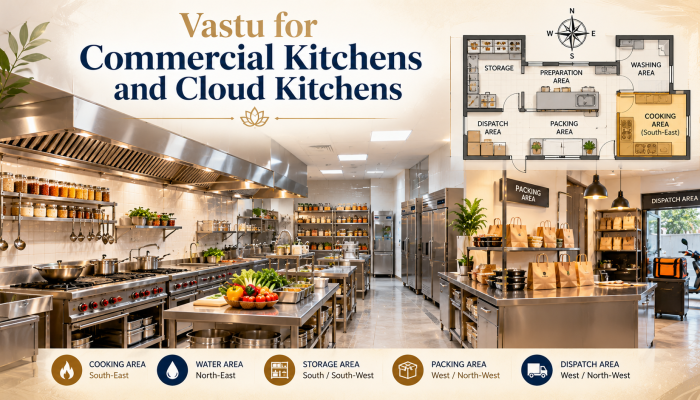
A commercial kitchen is the backbone of any food business. Whether you operate a restaurant, catering service, takeaway outlet, or cloud kitchen, the arrangement of cooking equipment, storage areas, washing stations, and workspaces plays an important role in daily operations.
Many restaurant owners and food entrepreneurs also consider Vastu Shastra when planning a new kitchen or renovating an existing one. According to this traditional Indian architectural system, the directions and placement of different activities are considered when organising a space.
Vastu for commercial kitchens focuses on the placement of cooking equipment, water sources, storage, ventilation, and other functional areas. For cloud kitchens, where food preparation and delivery operations take place without a traditional dine-in area, these considerations can be incorporated into a layout that prioritises efficiency and cleanliness.
Let’s explore the important Vastu guidelines for commercial kitchens and cloud kitchens.
According to traditional Vastu Shastra, the southeast direction is associated with Agni, the element of fire. For this reason, the southeast (SE) is considered the preferred direction for a commercial kitchen, while the northwest (NW) may be considered an alternative when the southeast is not suitable.
If you are planning a new restaurant kitchen or cloud kitchen, consider these directions when evaluating the available space.
However, commercial kitchens have specific operational requirements. The location of the kitchen must also accommodate exhaust systems, gas connections, electrical equipment, food preparation areas, and fire-safety arrangements.
If your existing kitchen is located in another direction, there is no need to assume that the business will face problems. Focus on creating a safe, hygienic, and efficiently organised workspace while considering Vastu principles where practical.
Cooking equipment is one of the most important elements of a commercial kitchen. Gas ranges, burners, ovens, fryers, and other heat-producing appliances need to be positioned for safe and convenient use.
Vastu principles associate the southeast (SE) zone with the fire element, making it a traditional choice for placing gas ranges, burners, ovens, and fryers. If this area is unsuitable due to the building layout, the northwest (NW) zone may be considered as a secondary option.
Some Vastu guidelines also recommend that the cook face east while preparing food. Where the kitchen layout permits, this orientation can be considered during the initial design stage.
However, never compromise fire safety, ventilation, or the manufacturer’s installation requirements to achieve a particular direction.
Maintain sufficient clearance around hot equipment, provide suitable exhaust hoods, and ensure that staff can move safely between cooking stations.
Water plays an essential role in commercial food preparation, cleaning, and hygiene. A well-planned kitchen needs designated areas for washing vegetables, cleaning utensils, and maintaining handwashing facilities.
In traditional Vastu Shastra, the northeast is often associated with water and is generally considered suitable for water-related features. The northeast (NE) is traditionally preferred for water-related facilities, while the north (N) may also be considered where the layout permits.
Where the building layout allows, you can evaluate whether some water-related facilities can be positioned in these directions.
However, commercial kitchens require separate washing arrangements based on food-safety requirements. Dishwashing stations, handwashing sinks, and food preparation sinks should be positioned according to their intended use.
Proper drainage, waterproofing, and access to clean water should always take priority over directional preferences.
Commercial kitchens require storage for ingredients, utensils, cooking equipment, packaging materials, and cleaning supplies.
According to traditional Vastu guidelines, the south (S), southwest (SW), or west (W) directions are generally preferred for heavy storage units and bulk inventory, with the southwest often considered particularly suitable.
For a cloud kitchen, these directions can be considered when planning shelves, dry-storage cabinets, and designated inventory areas.
Organise ingredients according to their type and storage requirements. Dry goods should be kept in clean, suitable containers, while refrigerated ingredients must remain within appropriate temperature ranges.
Keep frequently used ingredients close to their preparation stations without blocking walkways.
A well-organised storage system makes stock management easier and helps staff work efficiently during busy periods.
Unlike traditional restaurants, cloud kitchens generally depend on online orders and delivery platforms. Their layout must support a continuous workflow from receiving ingredients to preparing meals and handing orders to delivery partners.
From a Vastu perspective, maintaining a balanced and organised layout is important. From an operational perspective, the goal is to minimise unnecessary movement and prevent different activities from interfering with one another.
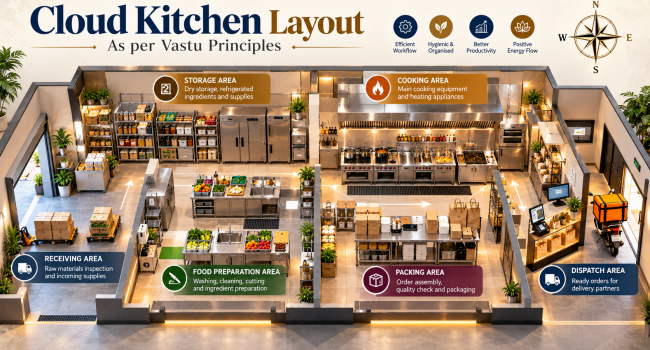
A practical cloud kitchen can be divided into six functional zones. According to the Vastu layout suggested for this space, each zone can be assigned a suitable direction to maintain an organised workflow while considering traditional Vastu principles.
Where practical, keep the packing and dispatch areas separate from raw food preparation and waste-handling activities. The final arrangement should consider the property’s actual orientation, available floor space, hygiene requirements, and staff workflow.
Heat, smoke, steam, and cooking odours are unavoidable in commercial kitchens. Without suitable ventilation, the workspace can become uncomfortable and potentially unsafe.
Traditional Vastu planning generally favours spaces that are bright, clean, and well ventilated. The east (E) and north (N) directions are often preferred for natural light and openings, while the southeast (SE) is associated with fire and cooking activities. These principles can be considered when planning a commercial kitchen’s ventilation and lighting.
Install suitable exhaust hoods and ventilation systems according to the equipment and building design. Provide adequate lighting over cooking stations, preparation counters, washing areas, and packing tables.
Avoid leaving corners dark or allowing grease and moisture to accumulate around equipment.
Good ventilation and lighting also make it easier for staff to maintain cleanliness and identify potential hazards.
Commercial kitchens depend on refrigerators, freezers, mixers, ovens, exhaust systems, and other electrical appliances.
According to traditional Vastu principles, the southeast (SE) is considered the preferred direction for electrical equipment and fire-related appliances, while the northwest (NW) may be considered an alternative for cooking equipment when the southeast is not practical. Heavy appliances and storage units may be placed in the south (S), southwest (SW), or west (W), depending on the kitchen layout.
Refrigerators and freezers should be installed according to ventilation, temperature-control, and manufacturer requirements. Electrical equipment must have appropriate connections, earthing, and protection from water.
Keep electrical panels accessible and away from areas where splashing or cleaning activities could create hazards.
Do not rearrange essential equipment solely to follow directional recommendations if doing so compromises safety or efficiency.
Waste management is especially important in commercial kitchens because food scraps, packaging, and other waste can accumulate quickly during busy hours.
From a Vastu perspective, cleanliness and the avoidance of unnecessary clutter are commonly emphasised. The northwest (NW) or west (W) direction may be considered for a designated waste collection area, provided it is kept away from food preparation, storage, and packing zones.
Designate a waste collection area away from food preparation and packing stations. Use appropriate covered bins and empty them regularly.
Ensure that waste does not obstruct walkways, drainage points, or emergency exits.
Cleaning supplies should be stored separately from ingredients and food-contact equipment.
Some cloud kitchens operate from a shared commercial facility, while others have a dedicated office or customer service counter.
If your business includes an administration area, you can consider the placement of the desk, computer, billing equipment, and records as part of the overall Vastu assessment. According to traditional Vastu principles, the southwest (SW) or south (S) direction may be considered for the billing counter, while the north (N) or east (E) may be suitable for office work and administrative activities. The person handling accounts or billing may sit facing north or east, where practical.
Common Vastu interpretations may favour different directions for workspaces and financial activities, depending on the layout.
However, the administration area should also allow staff to manage online orders, respond to customer enquiries, monitor deliveries, and coordinate kitchen operations without interrupting food preparation.
For a delivery-focused business, a reliable order-management system and a clearly organised dispatch process are particularly important.
Planning a commercial kitchen or cloud kitchen according to Vastu Shastra involves considering the placement of cooking equipment, water facilities, storage, electrical appliances, and other functional areas.
The southeast is traditionally associated with cooking, while the north, northeast, south, southwest, and west may be considered when evaluating different parts of the layout. The most suitable arrangement depends on the building’s orientation, available space, and operational requirements.
For cloud kitchens, workflow, hygiene, ventilation, and delivery coordination deserve particular attention because there is no traditional dining area to separate customers from kitchen operations.
If you are planning a new food business or renovating an existing kitchen, begin with an accurate floor plan and assess the property’s orientation before finalising the layout. A Vastu consultation can help you understand traditional directional preferences while working alongside your architect, kitchen designer, and food-safety professionals.
Ready to align your space for health, harmony, and growth?
© 2025-2026 Vaastublessings • All Rights Reserved. Designed by Esuccess Academy