
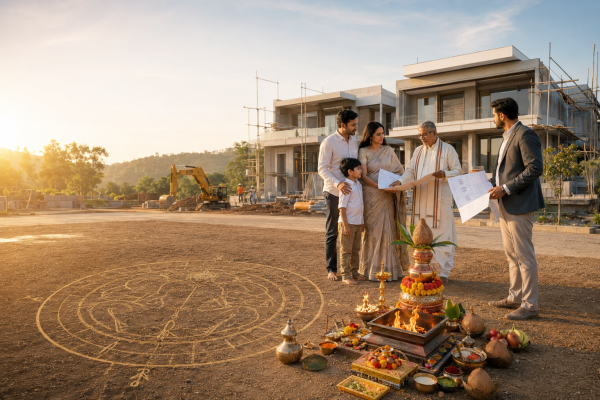
Building your own home is more than just a construction project – it’s the beginning of a new chapter in life. Every decision made during the planning phase, from selecting the plot to designing the floor plan, has a lasting impact on the comfort, functionality, and atmosphere of the house. While architects and engineers focus on structural design and safety, Vastu Shastra provides guidelines that help create a home in harmony with nature and the surrounding environment.
Many homeowners start thinking about Vastu only after construction has begun, but that is often too late for major changes. The ideal time to consider Vastu is before laying the foundation, when the plot, orientation, and room placements can still be planned effectively. Following these principles from the beginning can help reduce costly modifications later and ensure your dream home is designed with both practicality and positive energy in mind.
Vastu Shastra is an ancient Indian science of architecture that emphasizes balancing the five natural elements – Earth, Water, Fire, Air, and Space. Rather than being limited to tradition or superstition, many of its principles are based on practical concepts such as natural sunlight, ventilation, proper space utilization, and directional planning.
Planning your home according to Vastu before construction begins allows architects and engineers to integrate these principles naturally into the design. This approach is far more practical than attempting structural changes after the house has already been built. Whether you’re constructing a villa, bungalow, duplex, or independent home, early planning helps create a living space that feels balanced, comfortable, and functional for years to come.
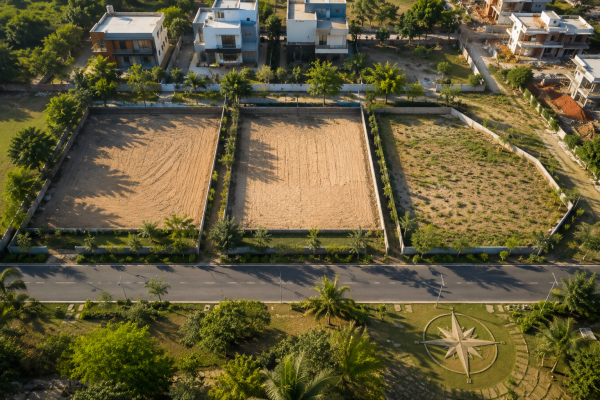
The journey toward a Vastu-compliant home starts with selecting the right plot. The shape, surroundings, slope, and orientation of the land all play an important role in future planning. Square and rectangular plots are generally considered the most suitable because they provide symmetry and make architectural planning easier. These shapes also allow for balanced distribution of rooms and open spaces.
Irregular, triangular, or oddly shaped plots are not always unsuitable, but they may require customized planning to maintain balance within the property. Before purchasing any land, it is advisable to have both a Vastu consultant and an architect evaluate the plot so that practical design solutions can be incorporated from the beginning.
One of the biggest misconceptions surrounding Vastu is that only east-facing or north-facing plots are considered good. In reality, every plot direction has its own advantages when planned correctly. The success of a home depends far more on the internal layout than simply the direction the property faces.
A professionally designed floor plan can make excellent use of south-facing, west-facing, east-facing, or north-facing plots. The positioning of the entrance, bedrooms, kitchen, staircase, and open spaces plays a much bigger role than the plot orientation alone. Therefore, homeowners should focus on proper planning rather than rejecting a property solely because of its facing direction.
Before excavation starts, many Indian families perform Bhoomi Pujan, a traditional ceremony conducted to seek blessings for the construction process. The ritual symbolizes respect for Mother Earth and marks the beginning of a new home with gratitude and positive intentions.
While Bhoomi Pujan is rooted in religious traditions, it also represents a meaningful way for families to celebrate an important milestone together. Choosing an auspicious date based on local customs and religious beliefs is common practice before beginning excavation and foundation work.
The planning stage is the ideal time to determine how construction will progress. According to Vastu principles, excavation generally begins from the north-east portion of the plot and gradually moves toward the south-west. This sequence is believed to encourage a balanced flow of energy throughout the construction process.
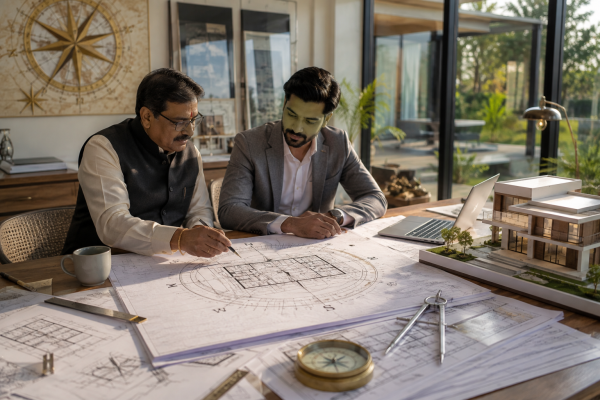
However, structural safety should always remain the highest priority. Soil testing, engineering recommendations, and local building regulations must always be followed. Vastu should complement professional construction practices rather than replace them.
The entrance of a home serves as the primary access point for both residents and visitors, making it one of the most important aspects of house planning. In Vastu, the main entrance is considered the point through which positive energy enters the home.
Instead of selecting the entrance location purely for aesthetics, it should be planned according to the plot dimensions and overall layout. A well-positioned entrance also improves natural light, ventilation, and accessibility, creating a welcoming first impression while maintaining practical functionality.
The kitchen is one of the most difficult spaces to relocate after construction has been completed. This is why its position should be finalized during the design phase itself.
Traditionally, the south-east direction is regarded as the most suitable location for the kitchen because it is associated with the element of fire. In situations where this is not possible, experienced architects and Vastu consultants can recommend practical alternatives that work within the available space while maintaining an efficient layout.
Proper ventilation, natural lighting, storage planning, and workflow should always be considered alongside Vastu recommendations to create a kitchen that is both comfortable and functional.
The placement of bedrooms influences privacy, comfort, and daily living. The master bedroom is commonly planned in the south-west portion of the house because this area is associated with stability and responsibility.
Children’s bedrooms should be planned in locations that provide a peaceful and comfortable environment for studying, resting, and personal growth. According to Vastu principles, the West, North-West, North, and East directions are generally considered suitable for children’s bedrooms, depending on the overall layout of the house. Guest bedrooms, on the other hand, can be comfortably positioned in the North-West, North, North-East, East, or even the South-East in certain home designs. While these directional guidelines offer a useful starting point, the final room placement should always consider the family’s lifestyle, available space, architectural design, ventilation, and natural lighting. Modern Vastu focuses on creating practical, harmonious living spaces rather than following rigid rules, ensuring every room serves its purpose while maintaining balance throughout the home.
One of the most widely accepted principles of Vastu is maintaining the north-east portion of the property as open, clean, and uncluttered as possible. This area often receives gentle morning sunlight, making it an ideal location for gardens, meditation spaces, or prayer rooms.
Avoid placing heavy structures, storage rooms, or unnecessary obstructions in this zone whenever possible. Open spaces in this direction also improve ventilation and create a brighter, more welcoming atmosphere inside the home.
Water tanks, borewells, underground reservoirs, and drainage systems should all be planned before construction begins. Making these decisions early avoids expensive modifications later and ensures that plumbing systems are integrated efficiently into the architectural design.
In most Vastu layouts, underground water sources are preferred in the north-east area, while overhead tanks are commonly positioned toward the west or in between west and north-west after considering structural requirements. Coordination between the architect, engineer, and Vastu consultant helps achieve the best balance between practicality and traditional guidelines.
Many homeowners unknowingly make decisions that become difficult to correct once construction has started. Purchasing land without proper evaluation, ignoring the natural slope of the plot, placing heavy structures in the north-east, or designing the kitchen and staircase without long-term planning are among the most common mistakes.
The most successful projects begin with careful planning rather than last-minute adjustments. Consulting qualified professionals during the design stage often saves significant time, money, and effort throughout the construction process.
Today’s homes are designed within the constraints of municipal regulations, compact plots, apartment layouts, and budget considerations. Because of these practical limitations, achieving every traditional Vastu recommendation may not always be possible – and that’s perfectly acceptable.
Modern Vastu is about creating balance rather than chasing perfection. A home with abundant natural light, good ventilation, efficient room planning, structural safety, and thoughtful design naturally supports a healthy and comfortable lifestyle. When combined with professional architectural planning, Vastu becomes a valuable guideline instead of a rigid set of rules.
Building a home is one of life’s most meaningful investments, and thoughtful planning before construction begins can make a significant difference in the final outcome. Considering Vastu principles during the initial design stage allows homeowners to integrate traditional wisdom with modern architecture in a practical and balanced way.
From choosing the right plot and performing Bhoomi Pujan to planning room layouts, entrances, and water sources, every decision contributes to creating a home that is comfortable, functional, and harmonious. Ultimately, the best home is one that reflects your family’s needs while combining quality construction, intelligent design, and timeless principles that promote a peaceful living environment.
Ready to align your space for health, harmony, and growth?
© 2025-2026 Vaastublessings • All Rights Reserved. Designed by Esuccess Academy